Homes with intention
New homes shaped around daily routines, natural light and the character of the site.
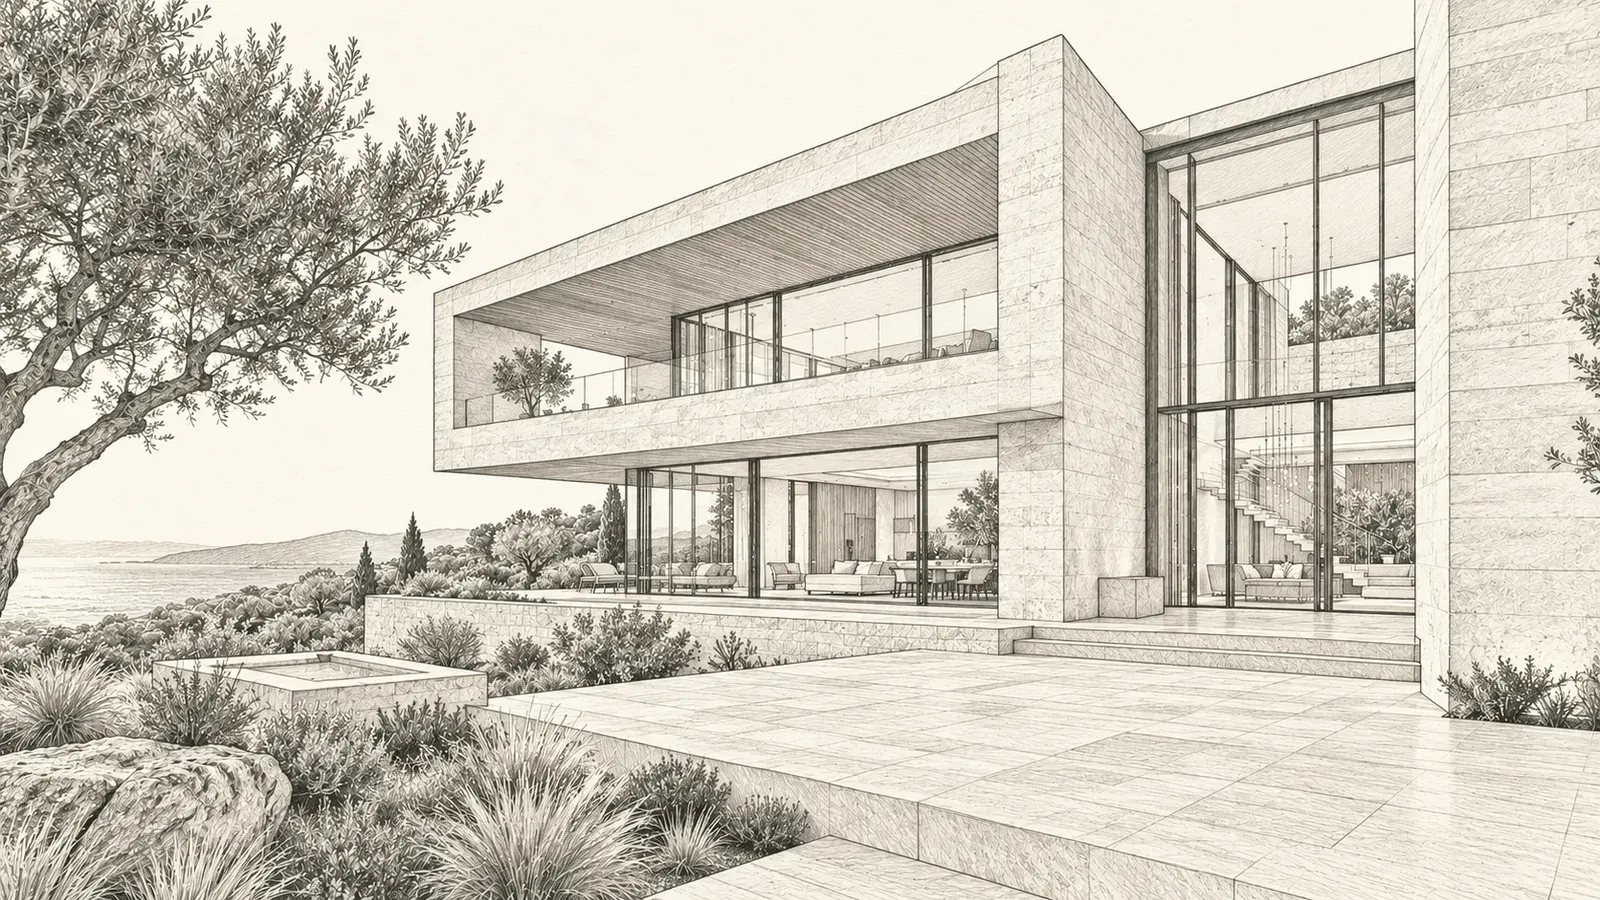
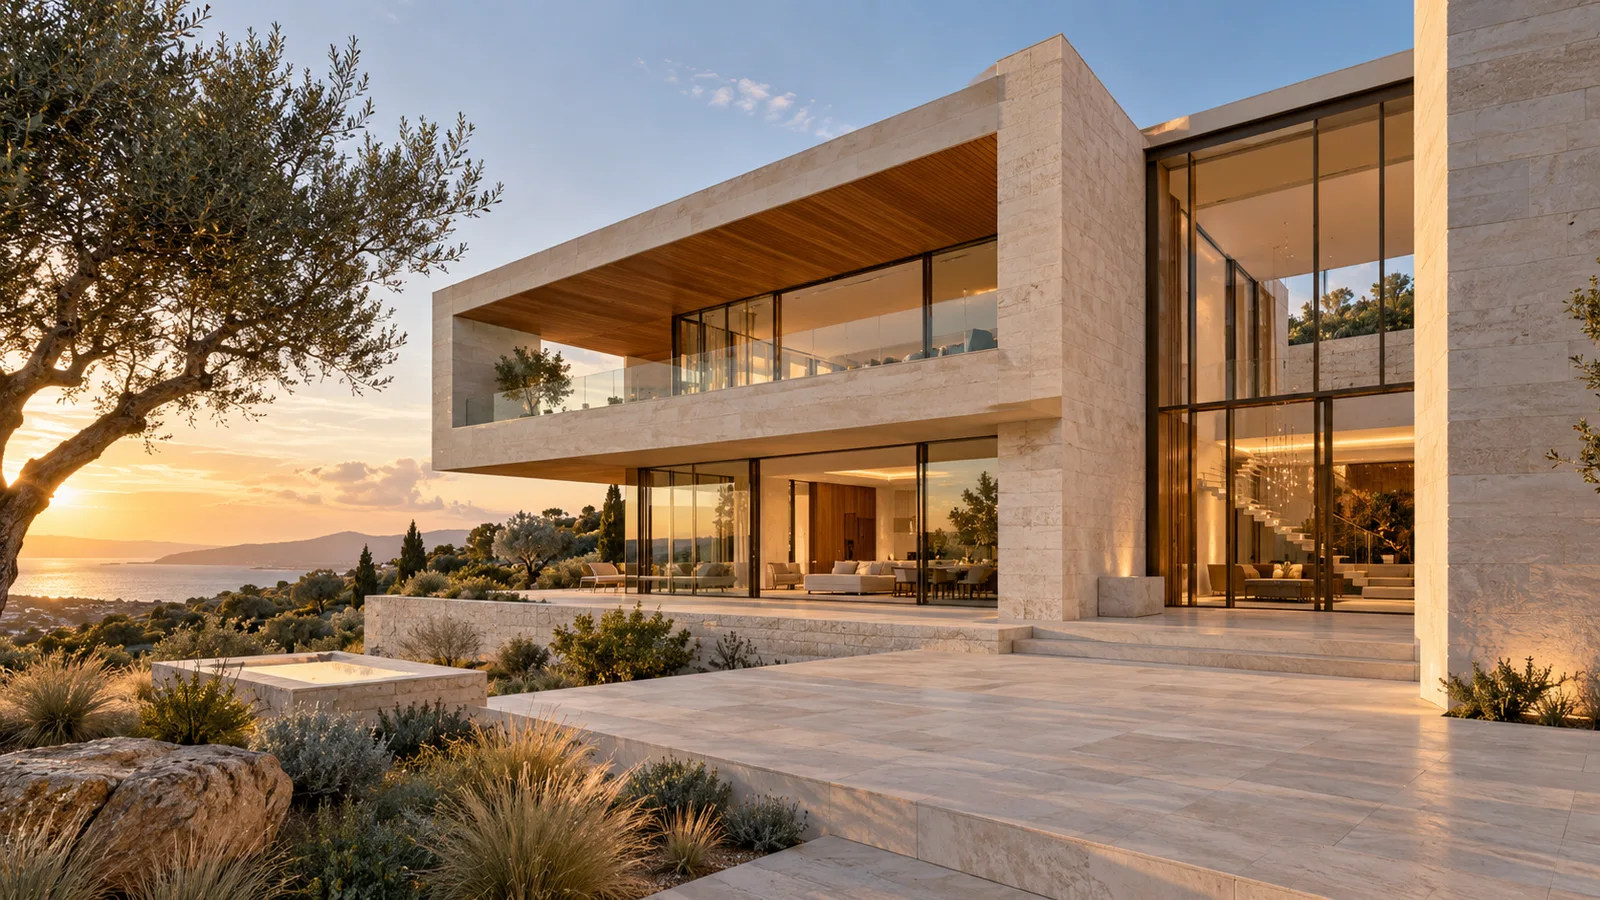
A place should work as beautifully as it looks.
Explore the transformation ↓New homes shaped around daily routines, natural light and the character of the site.
Keep what matters. Rework the layout to make familiar spaces feel useful again.
Materials, storage and room relationships that make the whole home feel considered.
Drag the divider to compare two illustrative layouts.
Illustrative plan only. Not a construction drawing or a completed client project.
Understand the people, the place, the priorities and the budget before drawing a solution.
Explore layouts and materials, with clear reasons behind each design choice.
Review the concept and scope. Technical design, permissions and construction would need their own agreed services.
Select your priorities to build a sample brief. Download it to keep your ideas—nothing is sent to the studio.
No. A list of what works, what does not and what you want to feel is a useful starting point.
No. This fictional website illustrates a design conversation. A real studio would define drawings, permissions, consultants and construction responsibilities in an agreed scope.
No. Form & Field is a Guiles Works website concept. The architecture, layout comparison and business details are illustrative.